The Short Answer: Usually Eight to Twenty Units
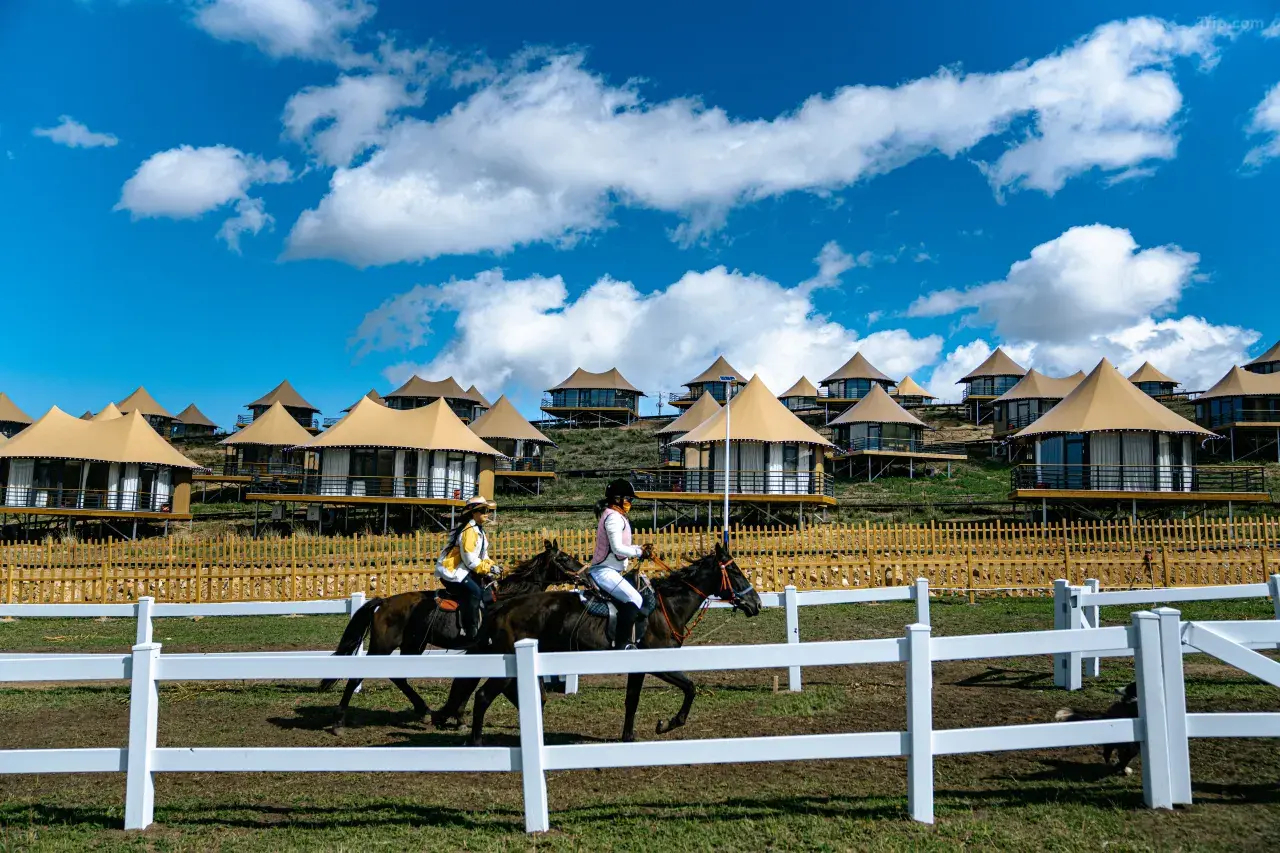
"How many tents can fit on 1 acre?" is one of the earliest questions a resort developer asks, and the honest answer is that acreage alone never determines capacity. One acre equals 43,560 square feet, but a glamping site is not a parking lot. Capacity is the product of three variables: the footprint of each unit, the private spacing required around it for privacy, drainage and fire access, and the shared infrastructure — roads, utility corridors, reception, and landscaping — that consumes ground before a single tent is placed.
A practical planning rule used across outdoor hospitality is that 55% to 70% of gross site area becomes buildable ground after access and buffers are subtracted. On one acre, that leaves roughly 24,000 to 30,000 square feet of usable land. Dividing that figure by an allocation band produces the working ranges below.
- Low-density luxury layout — 1,800 to 2,500 sq ft per unit: approximately 10 to 15 tents.
- Mid-density balanced layout — 1,200 to 1,800 sq ft per unit: approximately 15 to 22 tents.
- High-density commercial or event layout — 700 to 1,000 sq ft per unit: approximately 25 to 35 tents.
These figures are arithmetic illustrations, not fixed benchmarks. They exist to show the relationship between allocation and unit count, and the ratio is what developers should carry into their own site analysis.
Why Footprint Alone Misleads
A tent's plan area is only the starting number. Four site conditions routinely reduce theoretical capacity:
Regulatory setbacks. Fire separation distances, property-line setbacks, and slope restrictions remove land from the buildable total. Membrane materials certified to DIN 4102 B1 fire retardancy give project teams documented evidence of material performance during these conversations with local authorities.
Terrain and drainage. Sloped or flood-prone ground requires terracing, raised platforms, or drainage works that spread units further apart than flat land would.
Wind exposure. Coastal, desert, and high-altitude sites carry structural requirements that influence how close units can sit. Structures rated for Force 10–12 wind loads may still require specific anchoring and spacing patterns on exposed ground.
Utility routing. Water, power, and wastewater lines follow their own geometry. A compact cluster of 20 tents can require more trenching than a looser arrangement of 15.
A Four-Step Capacity Formula
Step 1: Establish the net buildable area
Measure gross acreage, then subtract legally required setbacks, protected vegetation, drainage easements, and steep gradient. The result is the land you can actually assign to guest units.
Step 2: Assign an allocation per unit
Add the tent footprint, the platform or deck, and the private buffer around it. A 400-square-foot unit with a 15-foot buffer on all sides occupies well over 1,000 square feet of site allocation — which is why footprint-only math overstates capacity.
Step 3: Deduct shared program
Reception, dining, restrooms, storage, staff areas, parking, and internal roads typically claim 15% to 30% of net buildable area depending on whether the site is fully serviced.
Step 4: Test the layout against the business model
A rate-driven boutique camp and a volume-driven event site can share identical acreage and produce completely different unit counts. Density should follow revenue strategy, not the other way around.
How Tent Architecture Changes Density
The choice of product line directly sets the allocation floor, because structure type determines both footprint and required spacing.
The Safari Tent Collection uses Finnish preservative-treated timber structures with high-density 900D interior fabrics. Its flexible interior configurations allow operators to hold a consistent platform size while adjusting occupancy, which keeps allocation predictable across a site plan.
The PVDF Luxury Tent Collection targets extreme environments — deserts, coasts, and high altitudes — with a multi-layer envelope of 1050g/m² PVDF membrane, an insulated core, and a breathable interior lining. These are heavier structures engineered for a service life exceeding eight years under normal operating conditions, and their hot-dip galvanized steel frames with modular connections eliminate on-site welding, which shortens the window during which the site is unusable.
The Glamping Dome Collection offers 360-degree panoramic views in polycarbonate or insulated glass and is designed for rapid assembly in remote or difficult-to-access locations — a meaningful factor where terrain limits how much equipment can reach each pad.
The Commercial Tent Collection covers reception centers, cafés, retail, and event venues. In density terms, this is the line that most affects the shared-program deduction in Step 3: public facilities must match the aesthetic of the guest units while occupying part of the acre.
What Delivered Volume Reveals About Real-World Density
Guangzhou Yuntu Tent Technology Co., Ltd., which operates under the StarsGlamping and StarsTent brands, has delivered more than 1,350 hospitality and tourism projects across mountain, coastal, desert, and tropical environments. That project history is the practical answer to the density question: capacity per acre is settled on site, project by project, rather than by a universal ratio.
The company was founded as a StarsGlamping brand in 2018 and added its Yuntu Tent manufacturing division in 2021. Its 50+ registered patents cover structural engineering, industrial design, and modular construction systems — the components that determine how tightly units can be arranged without compromising structural integrity.
Validating Density Before Committing Capital
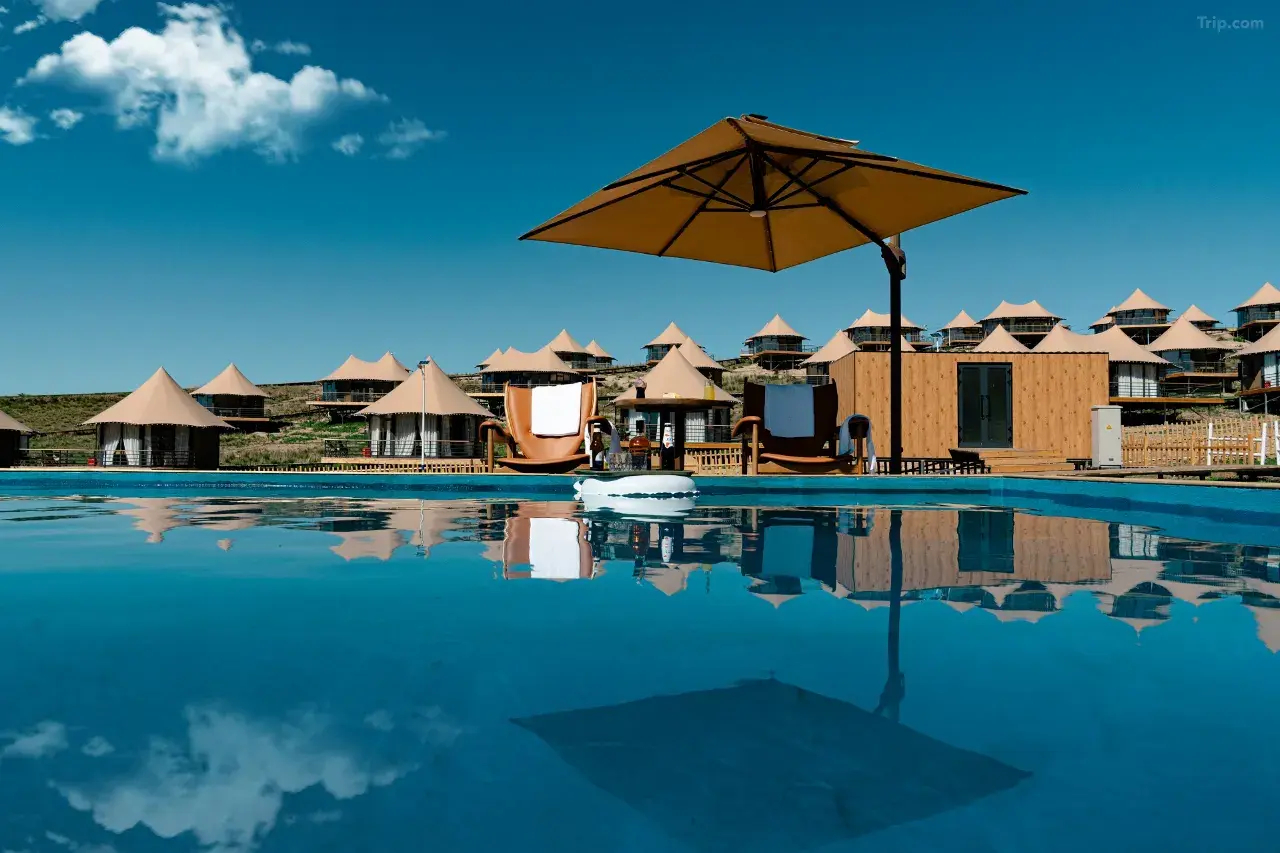
Density decisions are expensive to reverse. The Nansha, Guangzhou campus holds a 20,000 m² intelligent manufacturing facility alongside an experience center with 20+ fully furnished tent models, allowing developers to walk through finished units, compare interior layouts, and evaluate thermal performance and material durability before finalizing a site plan. Products carry CE certification (EN ISO 5912:2020), REACH and RoHS compliance, DIN 4102 B1 fire retardancy for membrane materials, and SGS and HAP material performance certifications.
The Takeaway
For one acre, plan on roughly 10 to 15 tents in a low-density luxury layout, 15 to 22 in a balanced layout, and 25 to 35 where commercial or event structures dominate — then adjust for setbacks, terrain, wind exposure, and shared facilities. The number that matters is the one your site can support while still delivering the guest experience your rate card promises.
www.stars-glamping.com
Stars Glamping Tent Co.,Ltd