As display technology continues to evolve toward thinner structures, larger panels, higher brightness, and improved touch performance, the bonding process has become an important part of overall display engineering. The quality of the interface between the cover glass, touch layer, and display panel can influence optical transmission, image consistency, mechanical strength, and service life.
For this reason, an effective optical bonding testing procedure should evaluate more than whether a finished panel looks acceptable under normal lighting. It should provide manufacturers with measurable information about adhesive distribution, trapped air, interface uniformity, bonding strength, and resistance to environmental stress.
This is particularly important for automotive displays, industrial HMIs, medical equipment, consumer electronics, and outdoor display systems, where a small bonding defect can become more noticeable or develop into a reliability problem over time.
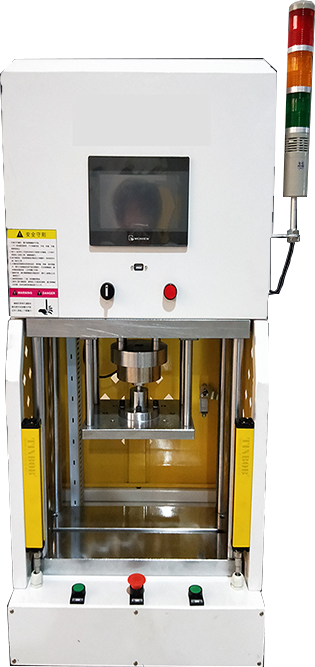
Libiao Precision Equipment (Shenzhen) Co., Ltd. develops precision testing equipment for applications involving force measurement, optical inspection, microelectronics, semiconductor packaging, LED modules, and display bonding. Its approach combines mechanical testing capabilities with automated inspection technologies to support more consistent quality evaluation.
Understanding the Structure Behind an Optical Bond
An optical bonding assembly is not simply two surfaces joined with adhesive. It is a multilayer optical structure in which each material interface can affect the way light travels through the display.
Typical assemblies may contain cover glass, OCA or OCR adhesive, touch sensor layers, polarizing components, and an LCD or OLED panel. Because these materials have different optical properties, the interface between them must be carefully controlled.
One important consideration is refractive index compatibility. A large difference between adjacent materials can increase internal reflection and reduce the amount of light reaching the viewer. Adhesive thickness also matters. If the bonding layer varies significantly from one area to another, the optical behavior of the panel can become inconsistent.
Consequently, bonding quality should be considered from both a mechanical and optical perspective.
Why Air Bubbles Are a Major Bonding Defect
Trapped air is one of the most recognizable problems in optical bonding, but its impact goes beyond appearance.
A micro-bubble creates a localized region with optical properties that differ from the surrounding bonding material. When light passes through this region, scattering and reflection can occur. Depending on its size and position, the defect may appear as a bright spot, dark area, haze, or localized image irregularity.
Several process conditions can contribute to bubble formation, including:
-
Insufficient vacuum during lamination
-
Adhesive viscosity that is not appropriate for the process
-
Uneven force distribution during bonding
-
Surface particles or contamination
-
Moisture remaining on the bonding substrates
-
Incorrect lamination speed or pressure
Because some bubbles become difficult or impossible to remove after adhesive curing, inspection at the appropriate stage of production is essential.
Adhesive Curing Can Affect Long-Term Reliability
The behavior of the adhesive does not stop changing immediately after lamination.
During curing, polymer materials undergo chemical reactions that transform the adhesive from its initial state into a stable bonding layer. Depending on the material and curing conditions, this process can involve shrinkage and the development of internal stress.
If curing is too fast, uneven, or poorly controlled, different areas of the bonding structure may experience different levels of contraction. This can place additional stress on the interfaces and contribute to problems such as edge separation, optical distortion, or haze.
Temperature, curing time, heating rate, and ambient humidity should therefore be considered together rather than treated as independent process parameters.
A Practical Optical Bonding Testing Procedure
A reliable testing strategy generally begins before the bonding operation itself. Controlling the incoming surfaces and then verifying the bonding process makes it easier to identify the source of defects.
Surface Preparation Comes First
Clean bonding surfaces are fundamental to achieving a uniform interface.
Dust, oil, moisture, and other contaminants can prevent the adhesive from spreading evenly. Small particles can also produce localized gaps after the layers are assembled.
Manufacturers therefore need to control cleaning, particle contamination, electrostatic effects, and surface characteristics before lamination. Surface energy is another consideration because it affects how the adhesive wets and spreads across the substrate.
Lamination Parameters Need to Be Monitored
During lamination, pressure needs to be distributed consistently over the bonding area.
Important parameters can include:
-
Applied pressure
-
Pressing speed
-
Holding or dwell time
-
Pressure distribution from the center to the edges
-
Alignment between the different layers
If one area receives more pressure than another, adhesive thickness may vary across the panel. In demanding display applications, this type of variation can eventually become an optical problem.
Curing Conditions Require Repeatability
After lamination, the adhesive needs to be cured according to the material specification.
The temperature profile should be sufficiently uniform to avoid excessive thermal gradients. The same principle applies to curing time and environmental conditions. Repeating the same controlled cycle helps reduce differences between production batches.
How to Perform a Bonding Test
A bonding test should combine visual, optical, mechanical, and environmental evaluation rather than relying on a single inspection method.
Start With Detailed Optical Inspection
High-resolution inspection can be used to identify defects that may not be obvious during a basic visual check.
Depending on the equipment configuration, inspection may identify:
-
Micro-bubbles
-
Entrapped air
-
Adhesive streaks
-
Uneven adhesive flow
-
Edge bonding problems
-
Local optical non-uniformity
Changing the illumination direction can be particularly useful. Some defects produce very little contrast under one lighting condition but become much easier to recognize when the incident light angle changes.
Evaluate Adhesive Layer Uniformity
Adhesive thickness is another important quality parameter.
Optical measurement techniques can detect changes in the bonding layer and generate a distribution map across the panel. In applications where extremely uniform optical performance is required, quantitative thickness information can be more useful than simply recording whether a panel passed or failed visual inspection.
Interference-based methods can also be applied where appropriate to identify small variations in optical path length caused by adhesive thickness differences.
Add Mechanical and Environmental Testing
A panel may look perfect immediately after assembly and still develop defects later.
For this reason, reliability testing can expose bonded samples to conditions that represent their intended operating environment. These may include temperature cycling, humidity exposure, vibration, and mechanical loading.
For automotive applications, repeated thermal expansion and contraction can place stress on bonded interfaces. Industrial displays may encounter vibration and long operating periods, while medical and outdoor equipment can face combinations of temperature and humidity.
Testing under these conditions helps determine whether the bonding structure remains stable beyond the initial production inspection.
Key Parameters That Influence Bonding Quality
Several process variables deserve particular attention when developing an optical bonding production line.
Pressure uniformity is one of the most important. If the force applied to different areas of the display is inconsistent, the adhesive may spread unevenly. The resulting thickness variation can affect brightness uniformity and create localized optical effects.
Curing temperature control is equally important. A rapid or uneven temperature increase can create differences in polymerization and shrinkage between different parts of the bonding layer. Over time, this may contribute to interface stress, edge delamination, or optical haze.
These parameters should ideally be monitored as process data rather than being checked only after a defective panel has already been produced.
Modern Inspection Technologies for Optical Bonding
As display production volumes increase, manual inspection becomes increasingly difficult to standardize. Automated inspection technologies can help manufacturers improve repeatability.
High-Resolution AOI
Automated Optical Inspection, or AOI, uses cameras and controlled illumination to capture detailed images of bonded surfaces.
With appropriate optical resolution and image-processing algorithms, AOI equipment can identify small defects and compare inspection results against predefined quality criteria.
This approach is especially useful for high-volume manufacturing, where inspection speed and repeatability are important.
Multi-Spectral Lighting
Different materials and defects interact with light differently. A defect that is difficult to distinguish under standard illumination may produce stronger contrast at another wavelength.
Multi-spectral or wavelength-selective illumination can therefore provide additional information about the bonding interface and improve the visibility of certain defect types.
AI-Assisted Defect Recognition
Artificial intelligence can further improve automated inspection by analyzing image patterns and assigning detected defects to different categories.
For example, an inspection system can distinguish between bubble-like defects, adhesive flow marks, edge problems, and other recurring patterns. Once properly trained and validated, such algorithms can reduce dependence on individual operator judgment and improve inspection consistency.
Libiao Precision applies AI-based analysis technologies to support repeatable defect detection and help reduce unnecessary false alarms in automated inspection applications.
OCA and OCR: Why Adhesive Selection Matters
The bonding material itself has a major influence on the manufacturing process.
OCA, or optically clear adhesive, is generally supplied as a solid adhesive film and is suitable for controlled lamination processes. Its characteristics can provide relatively consistent handling and thickness control.
OCR, or optically clear resin, is applied in liquid form and subsequently cured. One advantage is its ability to fill gaps and accommodate certain bonding geometries, but the curing process needs to be carefully managed.
Neither material should be selected solely according to convenience. The appropriate choice depends on display dimensions, substrate structure, optical requirements, environmental conditions, and the required manufacturing process.
Material selection also influences the risk of bubbles, thickness variation, curing stress, and long-term optical stability.
Where Optical Bonding Testing Is Used
The need for bonding quality verification extends across several display sectors.
Automotive displays require stable optical performance while dealing with vibration and repeated temperature changes.
Industrial HMI panels often operate for long periods and may be exposed to dust, vibration, temperature changes, or continuous user interaction.
Medical displays require consistent image quality because contrast and optical clarity can affect the interpretation of diagnostic images.
Consumer electronics place strong emphasis on appearance, touch performance, thin construction, and clear visual output.
Outdoor displays must withstand environmental exposure while maintaining acceptable optical performance.
The specific testing program should therefore be adapted to the operating environment rather than applying exactly the same acceptance criteria to every display product.
The Role of Libiao Precision in Bonding Quality Evaluation
Libiao Precision Equipment (Shenzhen) Co., Ltd. focuses on precision testing technologies for microelectronics, semiconductor packaging, LED products, and display-related applications.
For optical bonding evaluation, the combination of controlled mechanical force, optical inspection, and automated analysis provides manufacturers with a way to move from simple visual checking toward more measurable process control.
This is particularly useful when production lines require consistent inspection results across large quantities of display modules. Repeatable measurement can help manufacturers identify process drift, investigate recurring defects, and establish more reliable quality-control standards.
Conclusion
Optical bonding has become an important engineering process in modern display manufacturing because the quality of the bonded interface directly affects both optical performance and mechanical reliability.
An effective optical bonding testing procedure should therefore cover the complete process, from substrate preparation and lamination through adhesive curing, optical inspection, mechanical evaluation, and environmental reliability testing.
Bubble detection, adhesive thickness consistency, pressure distribution, curing temperature, interface stability, and defect classification all provide valuable information about the final product.
By combining AOI, advanced illumination, optical measurement, mechanical testing, and AI-assisted inspection, manufacturers can establish a more quantitative approach to bonding quality control.
For companies producing automotive, industrial, medical, consumer, or outdoor displays, this type of engineering-based testing can help identify defects earlier and provide a clearer understanding of how bonding processes influence long-term product performance. Libiao Precision Equipment (Shenzhen) Co., Ltd. provides testing technologies designed to support this transition toward more consistent and data-driven display manufacturing.
www.libiaoprecision.com
Libiao Precision Equipment (Shenzhen) Co., Ltd.